
Coningsby Close
Whitebridge Park, Newcastle Upon Tyne, NE3
Offers Over: £525,000
- 4 bedrooms
- 2 receptions
- 2 bathrooms
Description
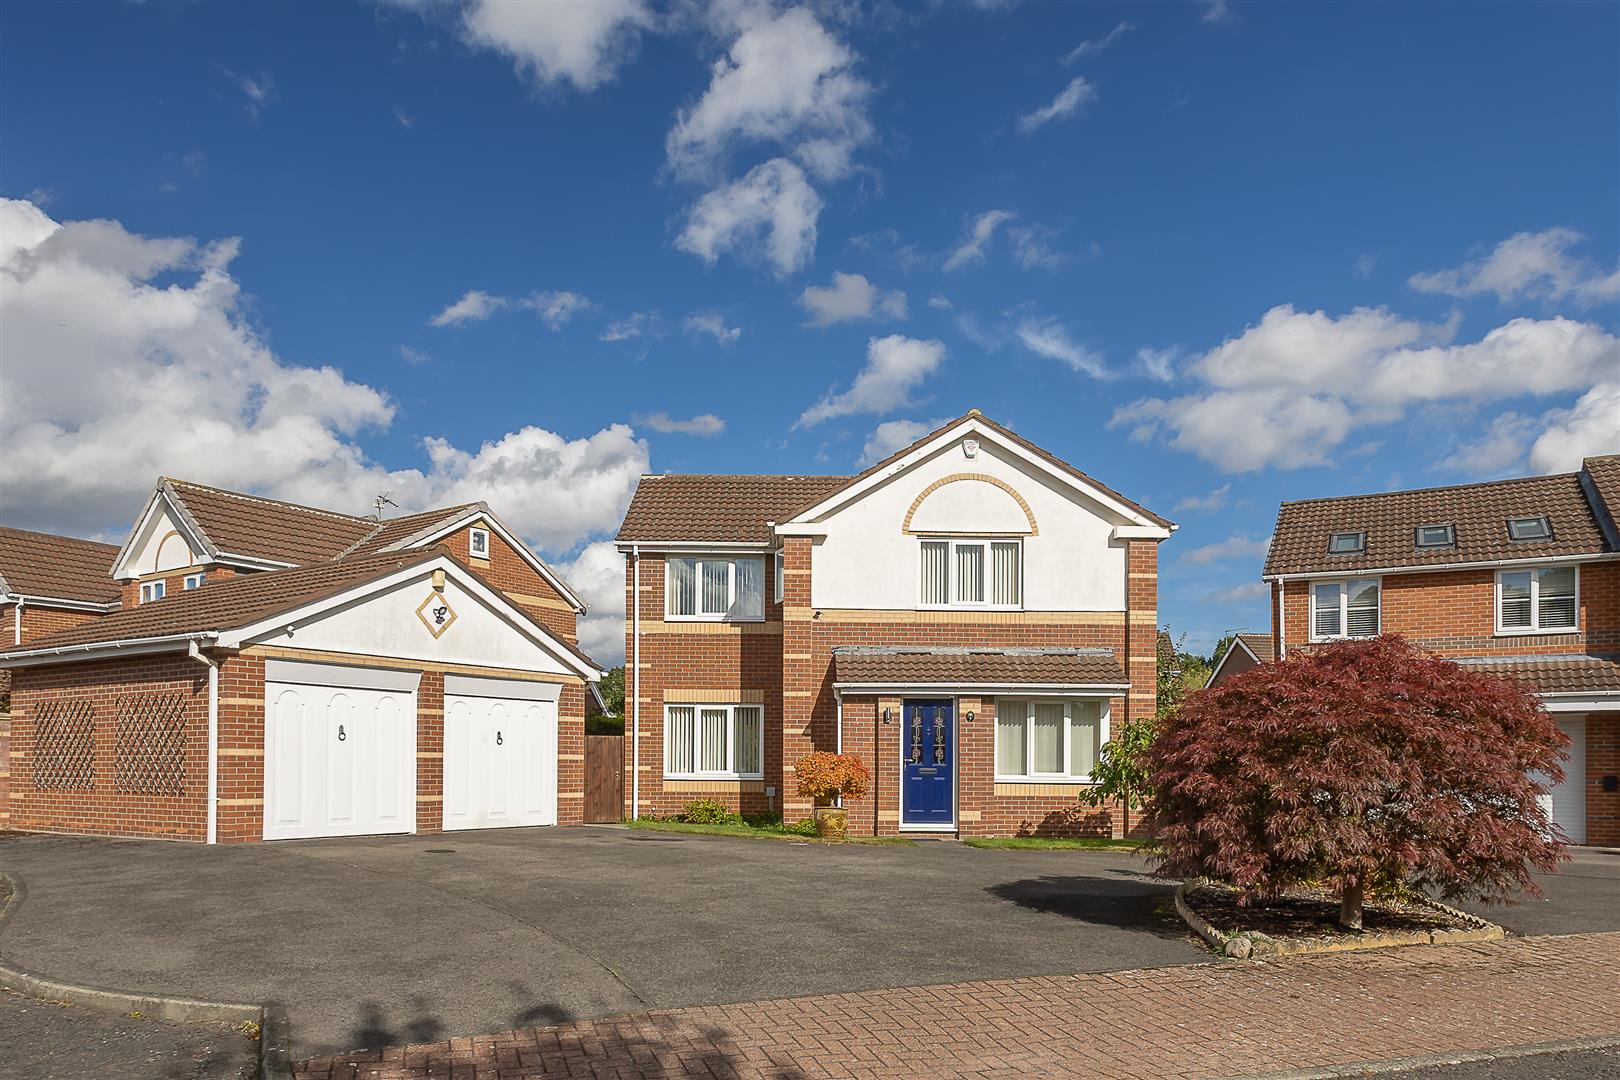
FOUR BEDROOM DETACHED HOME with DELIGHTFUL REAR GARDENS and a DETACHED DOUBLE GARAGE! Well presented throughout, this detached family home is perfectly placed within this popular residential cul-de-sac, close to Gosforth High Street. Coningsby Close, forming part of Whitebridge Park, provides family accommodation close to excellent local schools, Regent Centre Metro Station, the amenities of Gosforth High Street as well as excellent road links into the city and beyond.
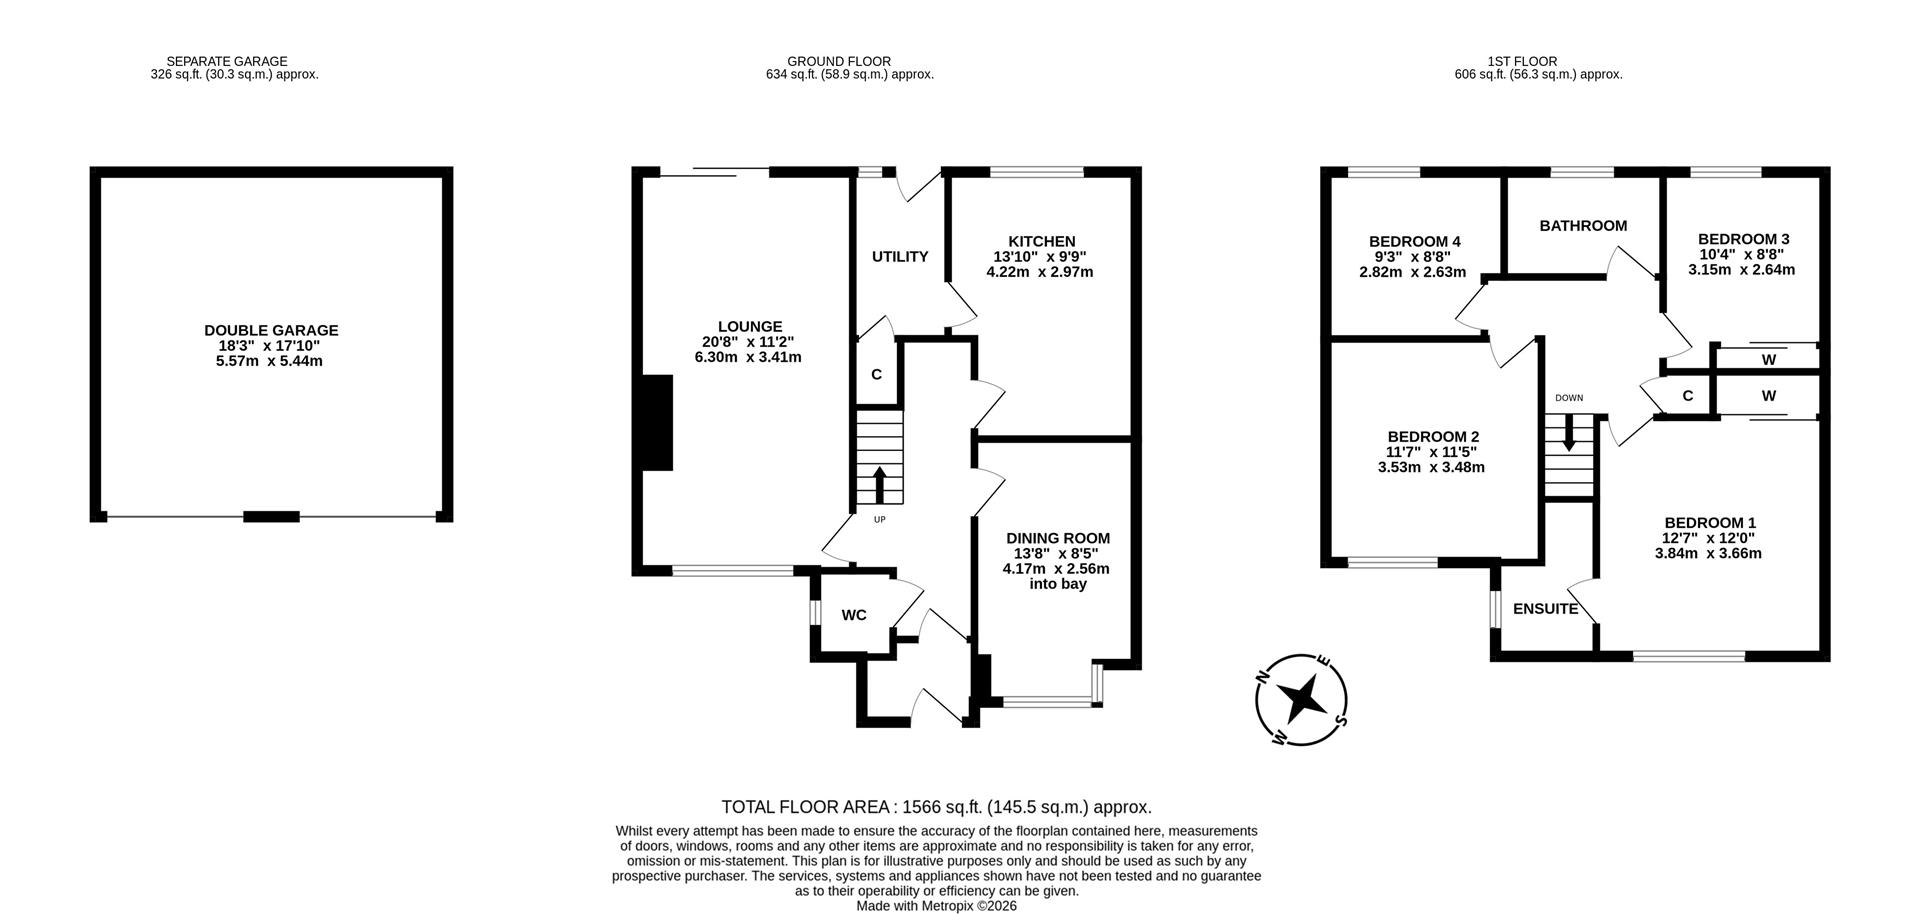
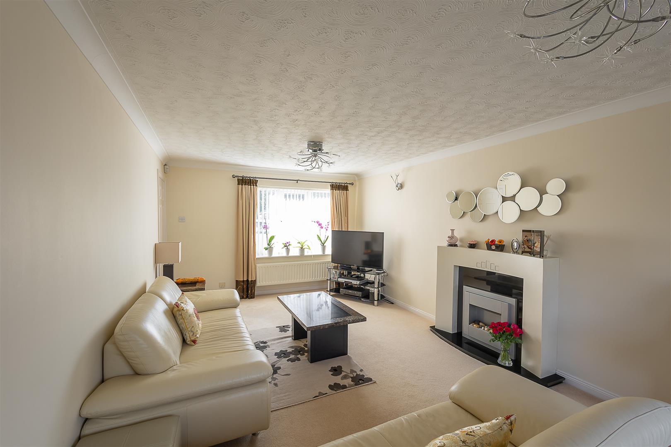
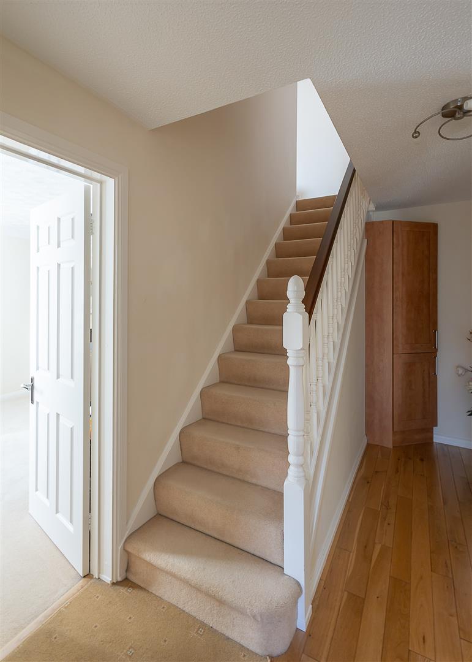
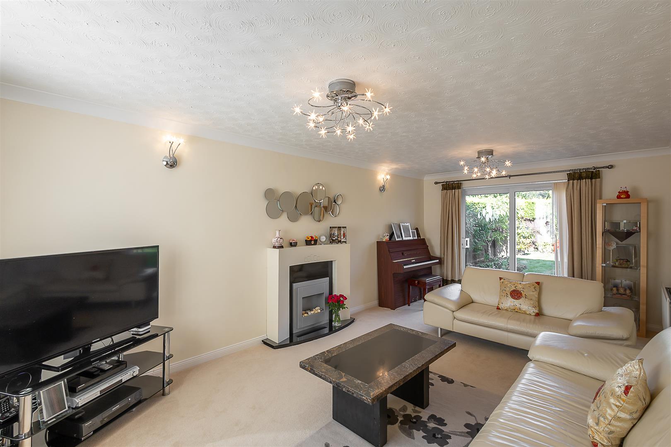
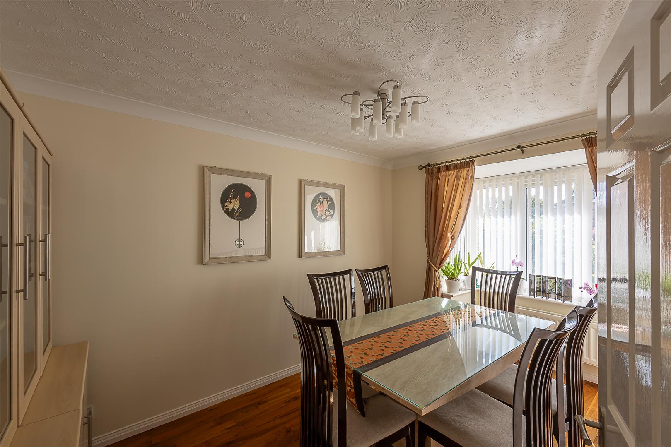
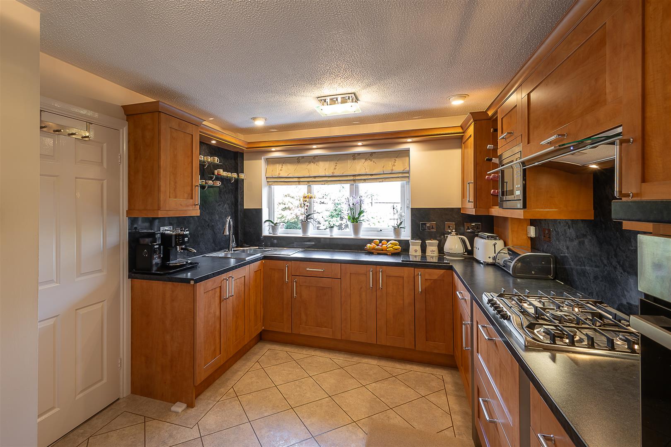
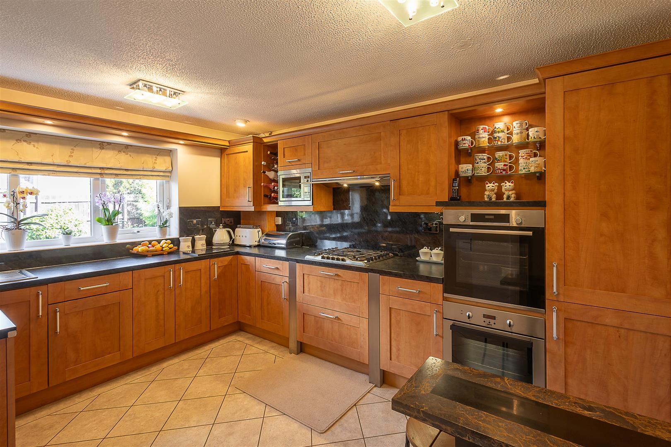
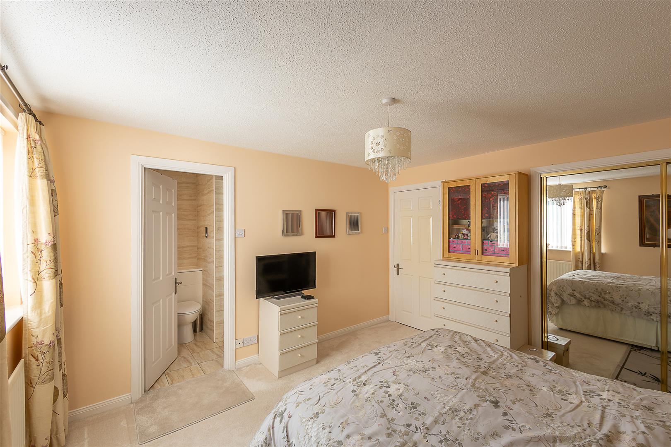
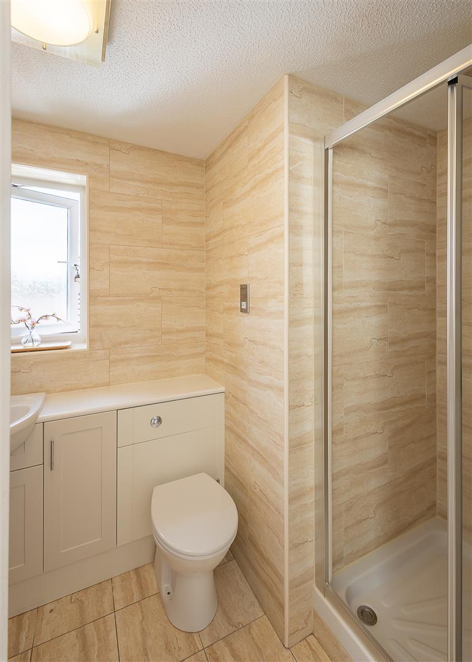
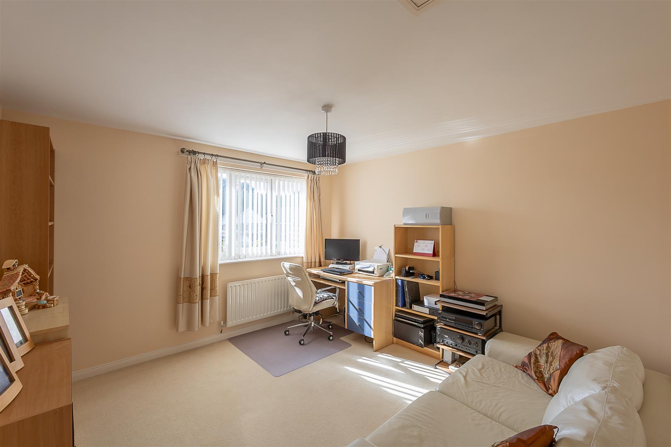
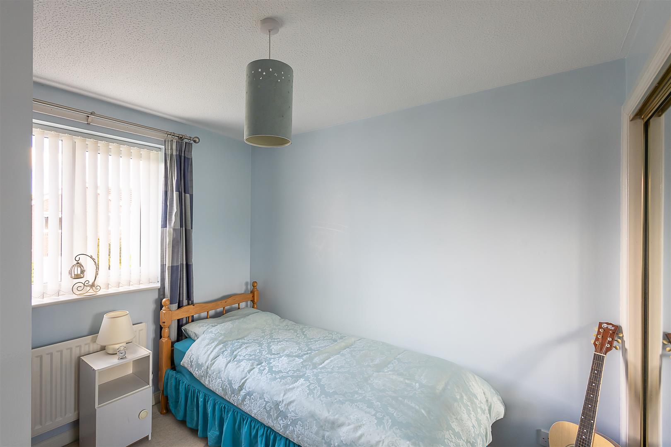
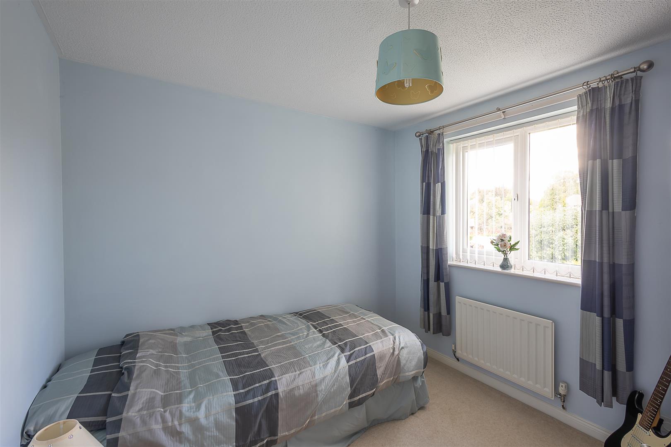
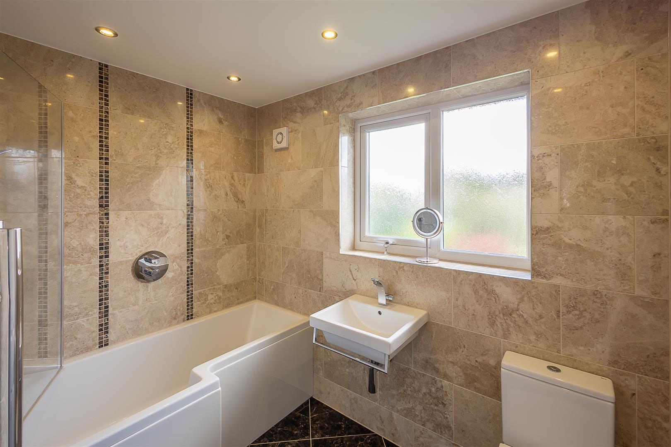
The accommodation briefly comprises: entrance porch through to entrance hall with stairs to first floor and downstairs WC; 20ft lounge with dual aspect views, feature fireplace and sliding door access to the rear garden; dining room with walk in bay; kitchen with fitted units and work surfaces; utility room with under-stairs storage . rear door access to the garden. The first floor landing with storage cupboard gives access to; four bedrooms, bedrooms one and three both with fitted sliding door wardrobe storage and bedroom one also with an en-suite shower room; family bathroom complete with three piece suite.
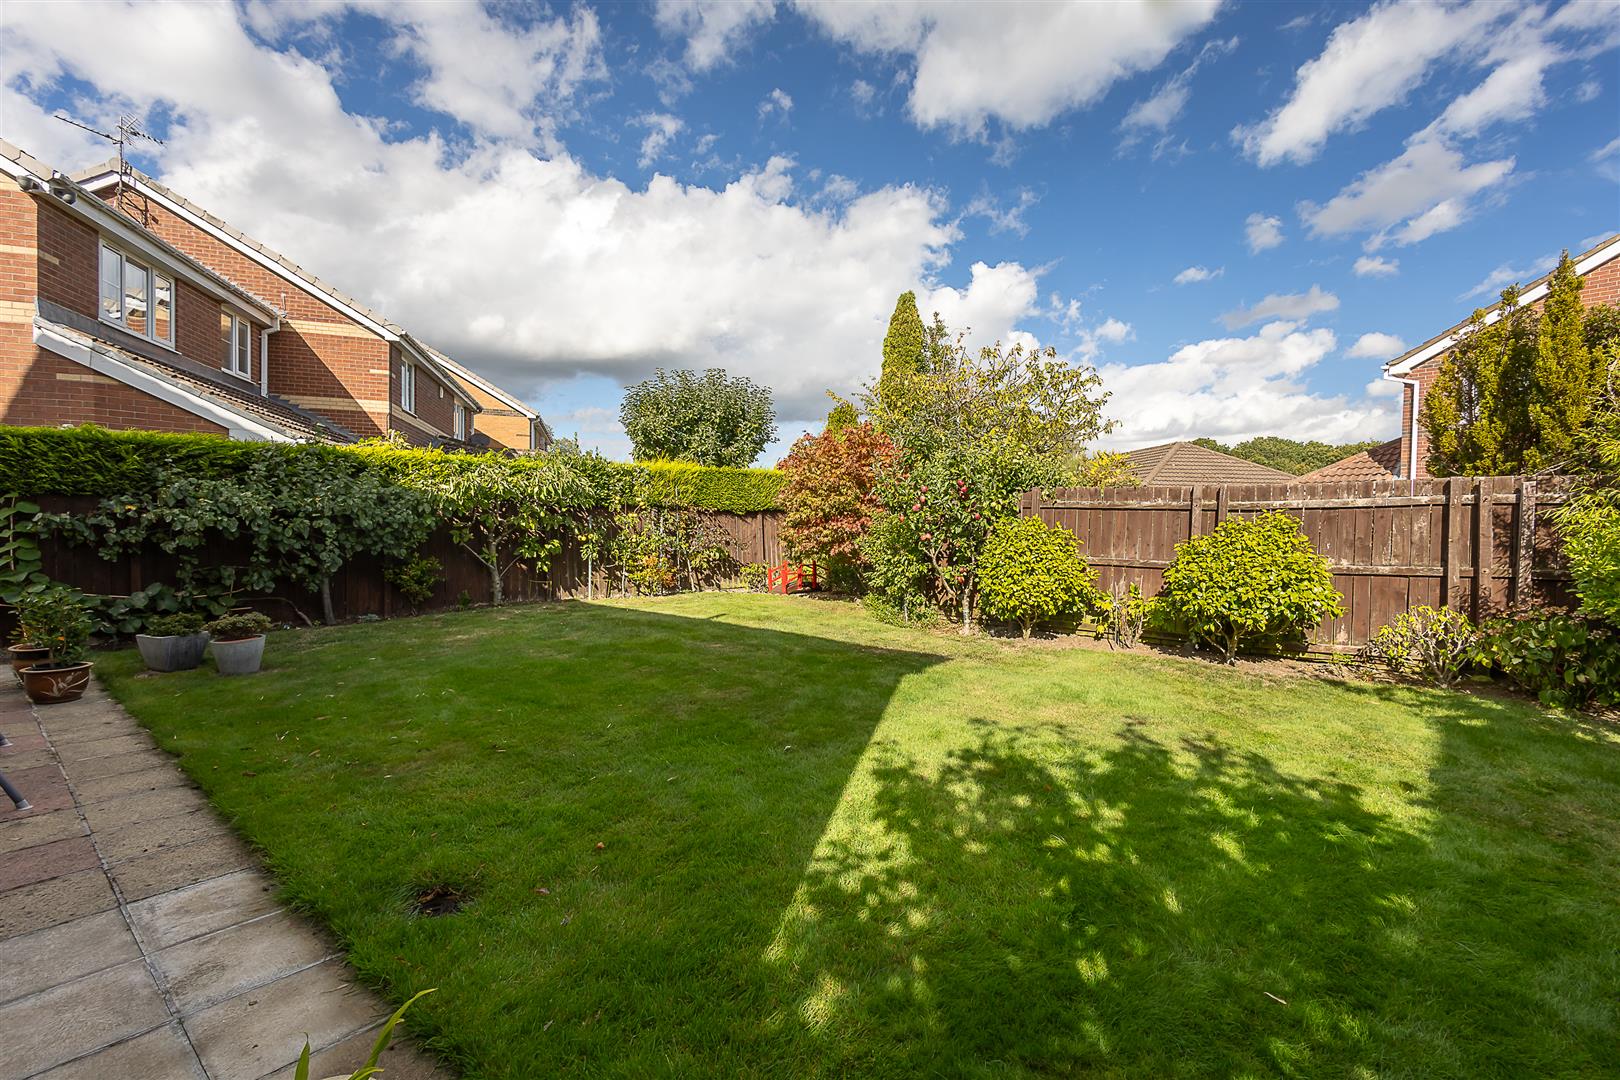
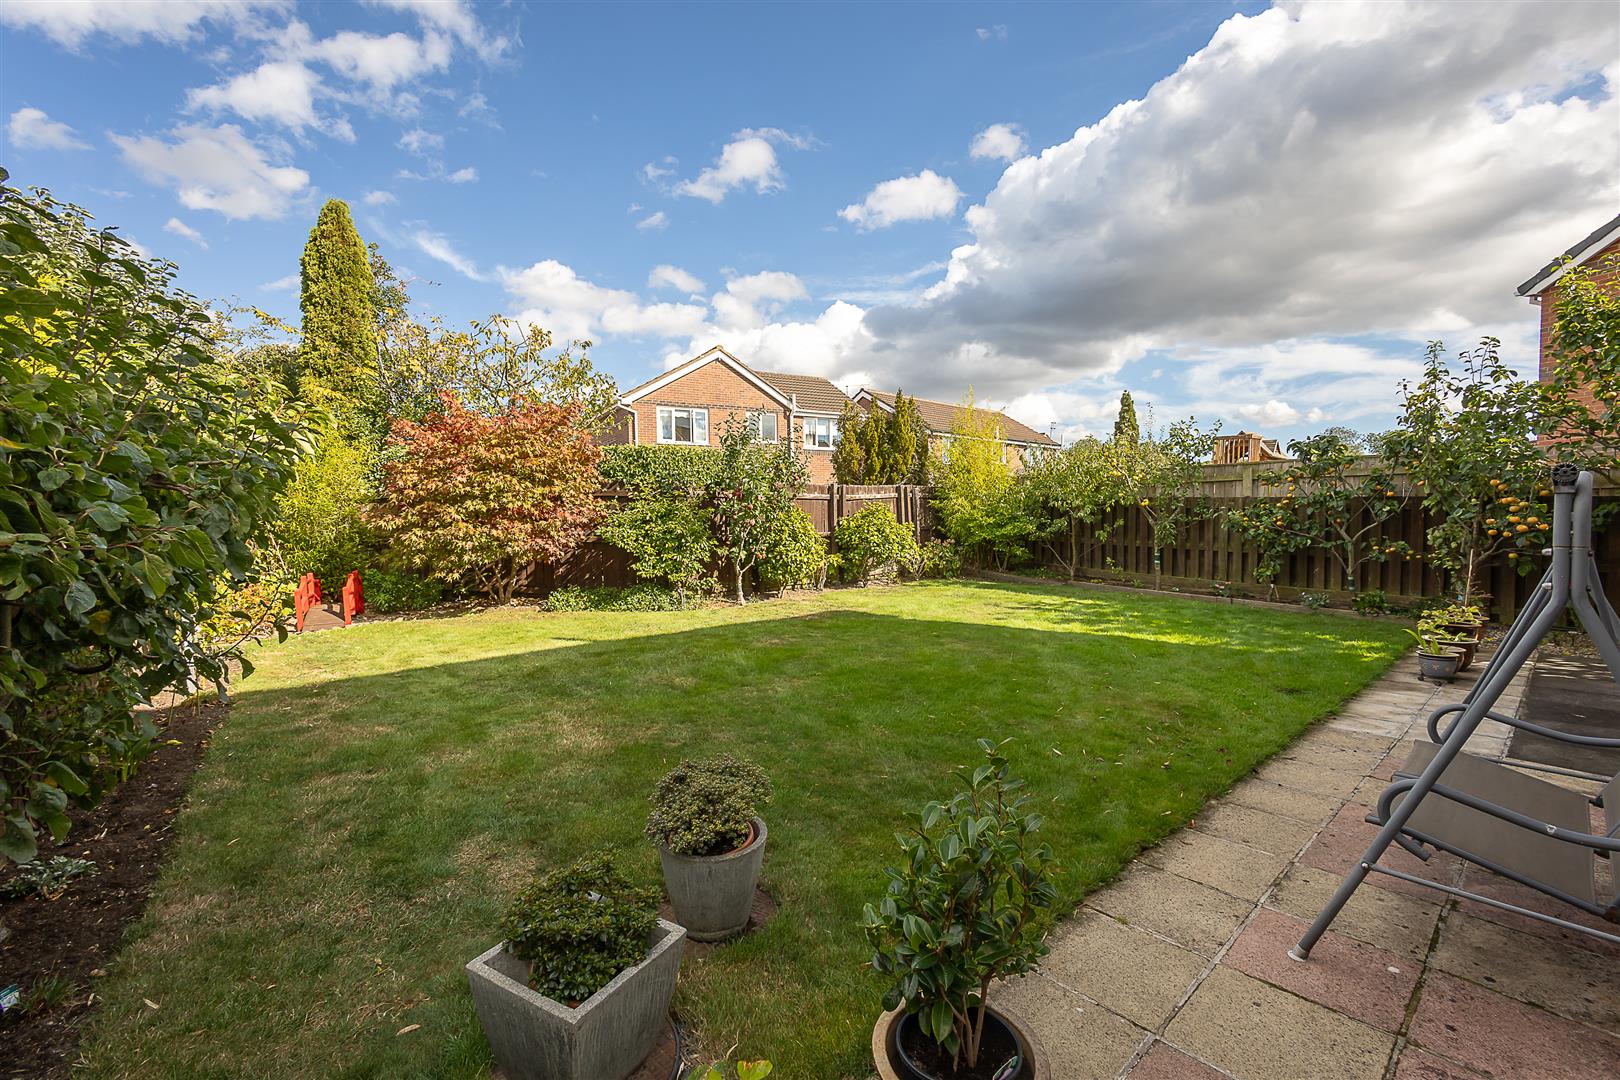
Externally, a generous multi-vehicle driveway to the front providing off-street parking, giving access to an 18ft double garage providing further off-street parking/storage. To the rear, a delightful garden, laid mainly to lawn with a mixture of mature planting including a number of fruit trees, all enclosed with fenced boundaries.
Detached Family Home | 1,566 Sq ft (145.5m2) | Four Bedrooms | 20ft Lounge | Dining Room | Kitchen | Utility Room | Downstairs WC | Family Bathroom | En-Suite Shower Room | Multi-Vehicle Driveway & Double Garage | Mature Rear Gardens | GCH & DG | Popular Location | Freehold | Council Tax Band | EPC: