
Woodbine Avenue
Gosforth, Newcastle Upon Tyne, NE3
Offers Over: £295,000
- 2 bedrooms
- 1 receptions
- 2 bathrooms
Description
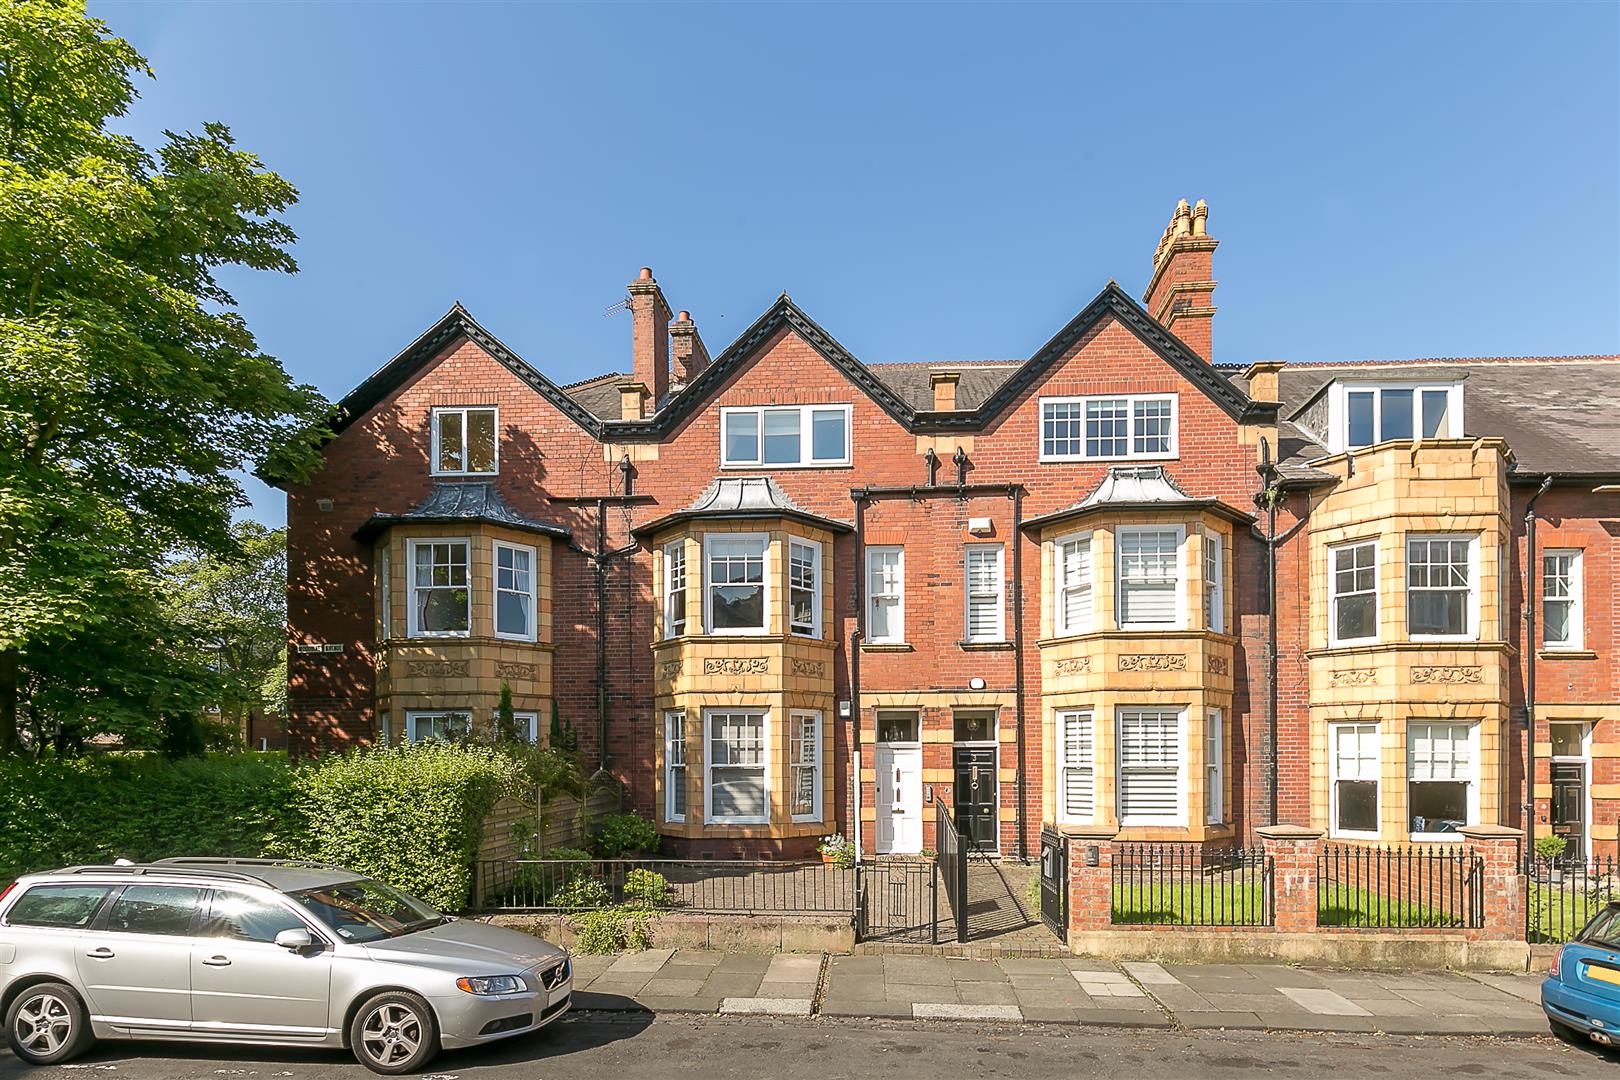
Well Presented & Fully Refurbished 2nd Floor Conversion Apartment within Central Gosforth! Located in the heart of Gosforth’s conservation area, a generous conversion apartment occupying the second floor of a proud Edwardian Terrace on Woodbine Avenue, Gosforth. Within striking distance of the shops and restaurants of Gosforth High Street, Woodbine Avenue is perfectly placed close to excellent local schools and transport links into the city and beyond.
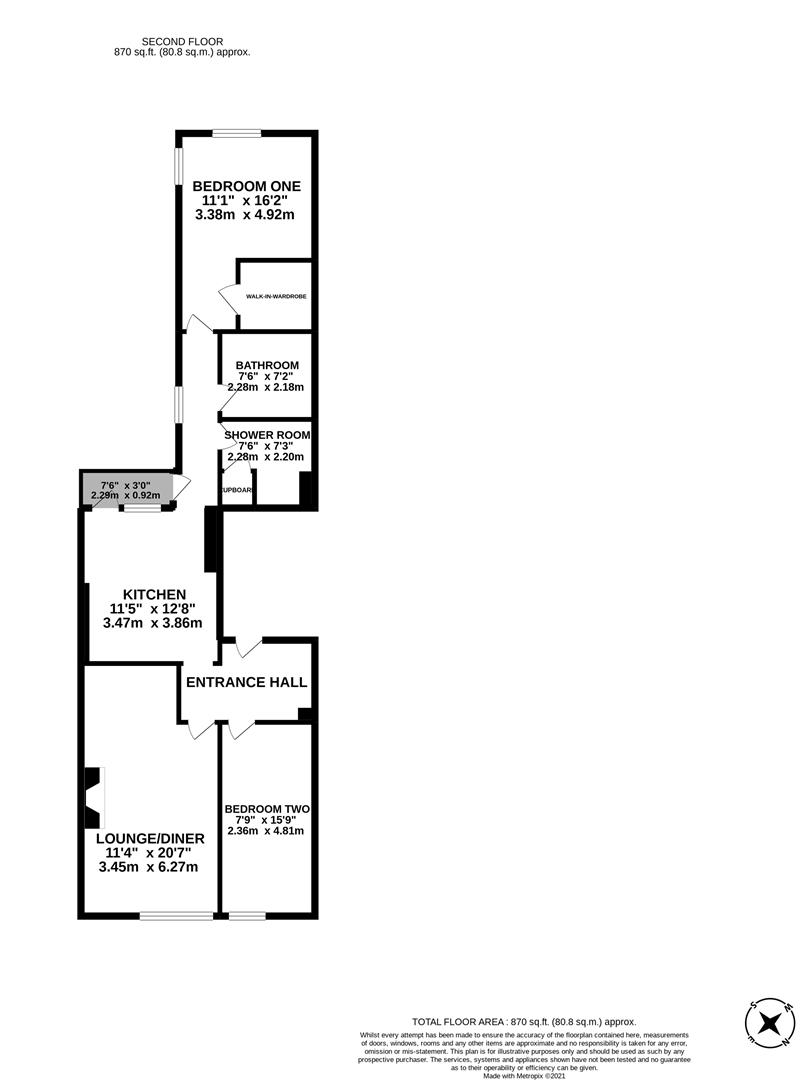
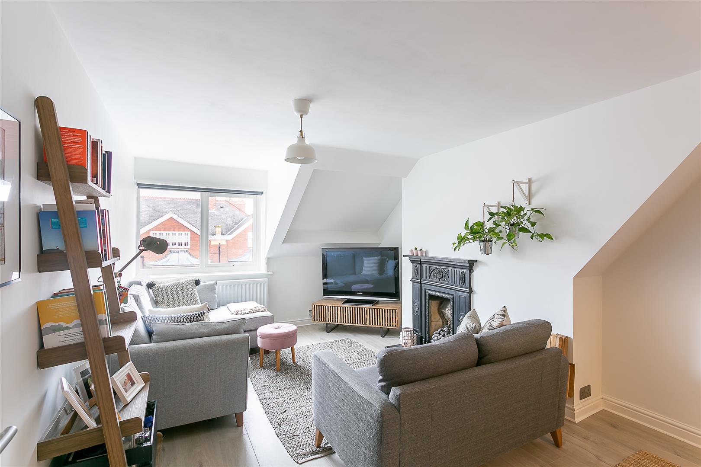
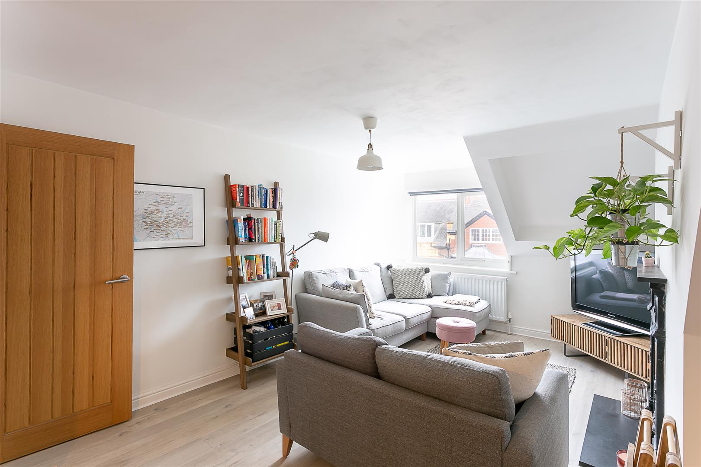
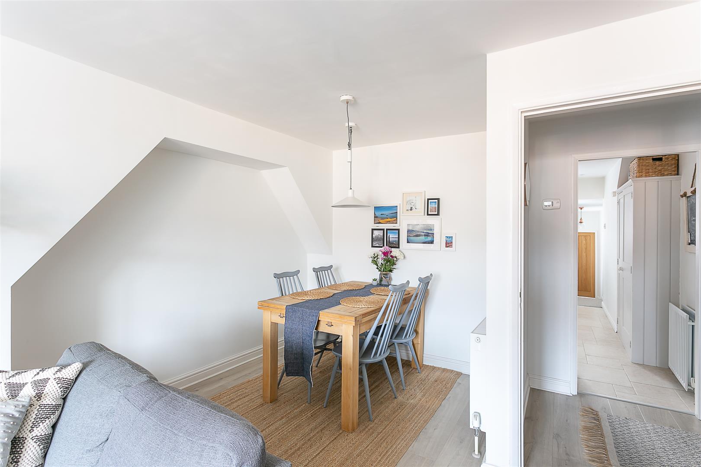
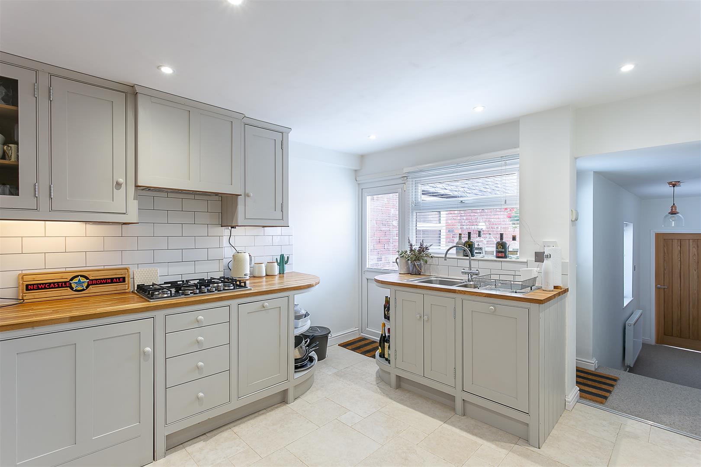
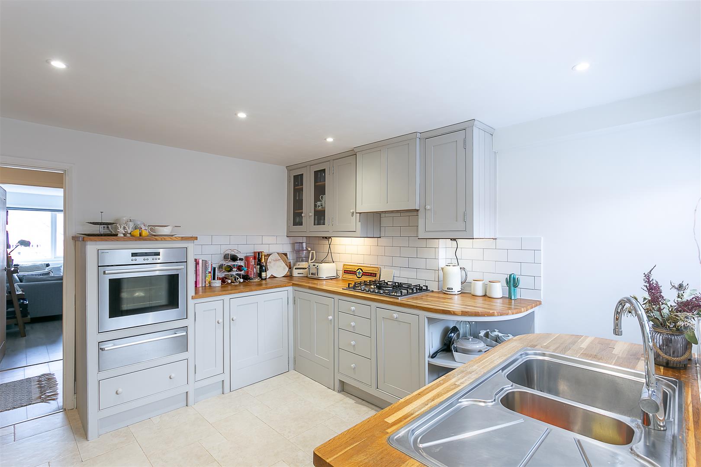
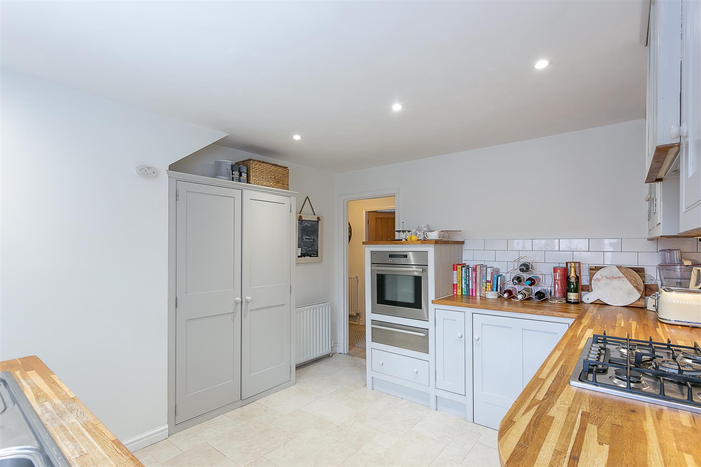
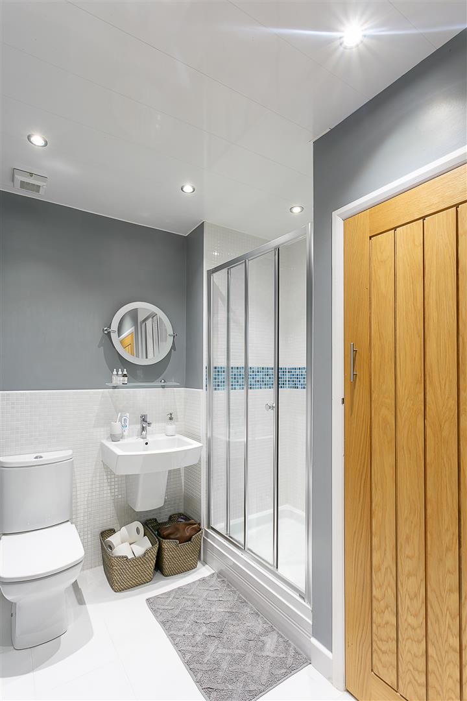
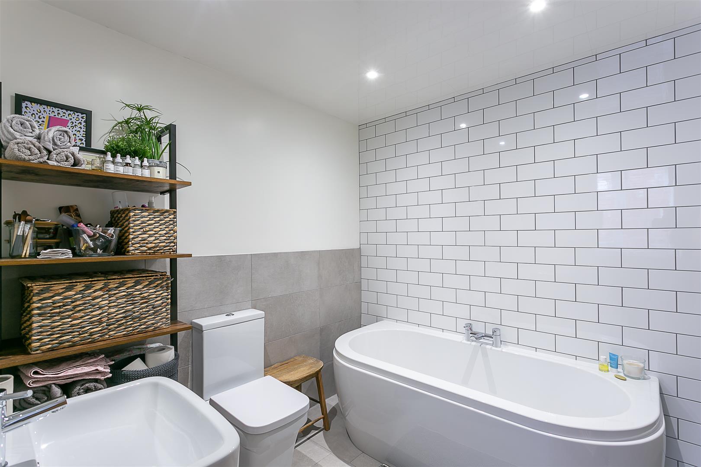
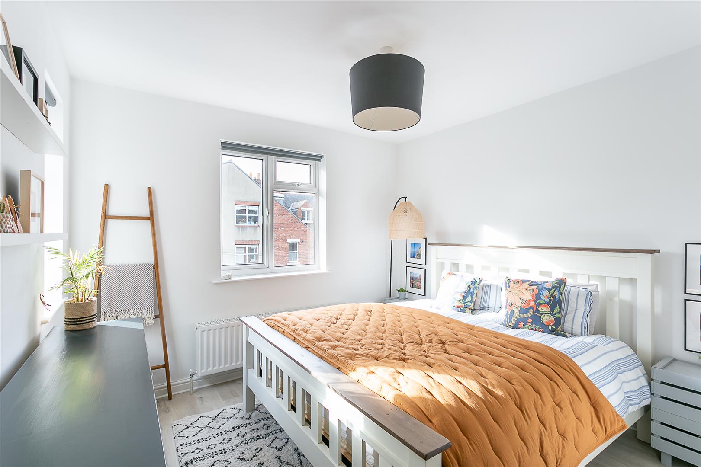
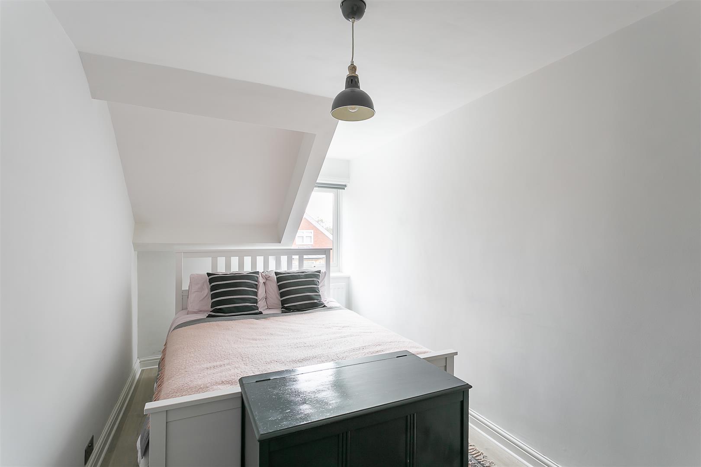
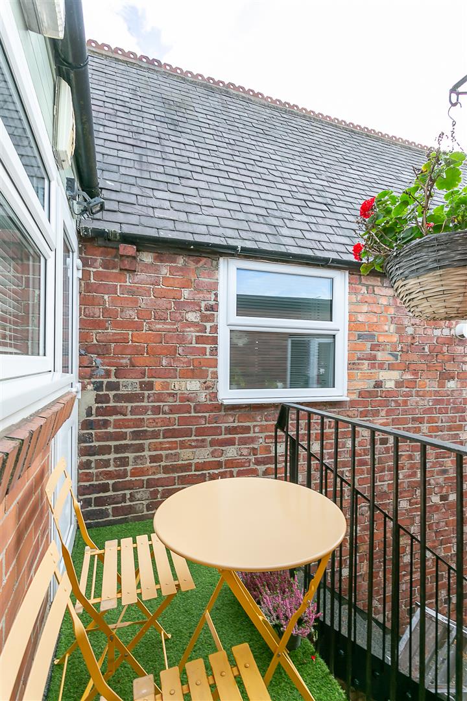
Boasting in excess of 870 Sq ft, the accommodation is accessed via a communal hallway and comprises private entrance hall with secure entry phone; 20ft lounge/diner with cast iron feature fireplace and double-glazed window to the front; bedroom two, a double room with double-glazed windows to the front; stylish kitchen with in-frame cabinetry, work surfaces and door to fire escape with west-facing balcony area and artificial grass. The rear hall opens from the kitchen and boasts a south west facing double-glazed window and secondary door to the fire escape and gives access to the bedroom one, a generous room with dual aspect views and walk-in wardrobe area; stylish bathroom with three piece suite and a separate shower room, again with three piece suite and utility cupboard housing the ‘combi’ boiler with space for washing machine. Great for a range of buyers, this apartment demands an early internal inspection!
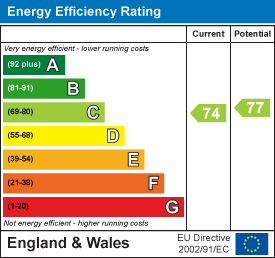
Conversion Apartment | 2nd Floor | Share of Freehold – 956 Years Remaining | 874 Sq ft (81.2m2) | Fully Refurbished | Two Double Bedrooms | 20ft Lounge | Stylish Kitchen | Stylish Bathroom & Shower Room | Conservation Area | Close to Gosforth High Street | GCH & DG | Well Presented Throughout | EPC Rating: C