
Osborne Road
Jesmond, Newcastle Upon Tyne, NE2
Offers Over: £765,000
- 5 bedrooms
- 2 receptions
- 3 bathrooms
Description
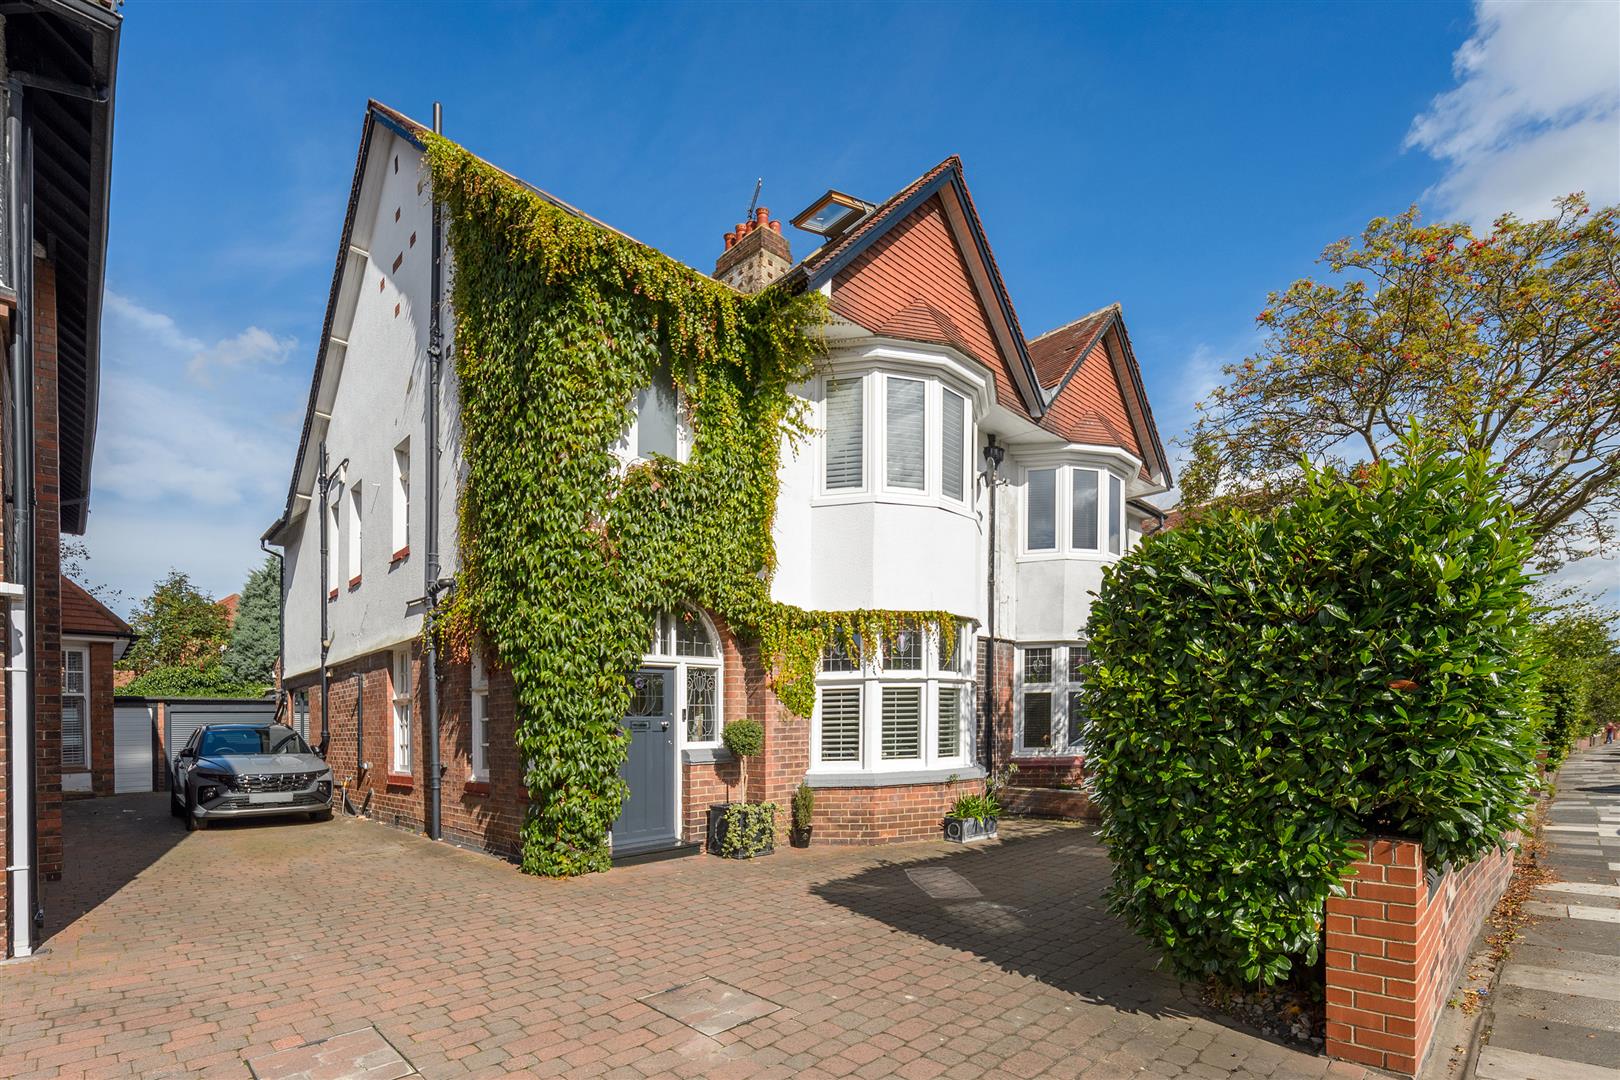
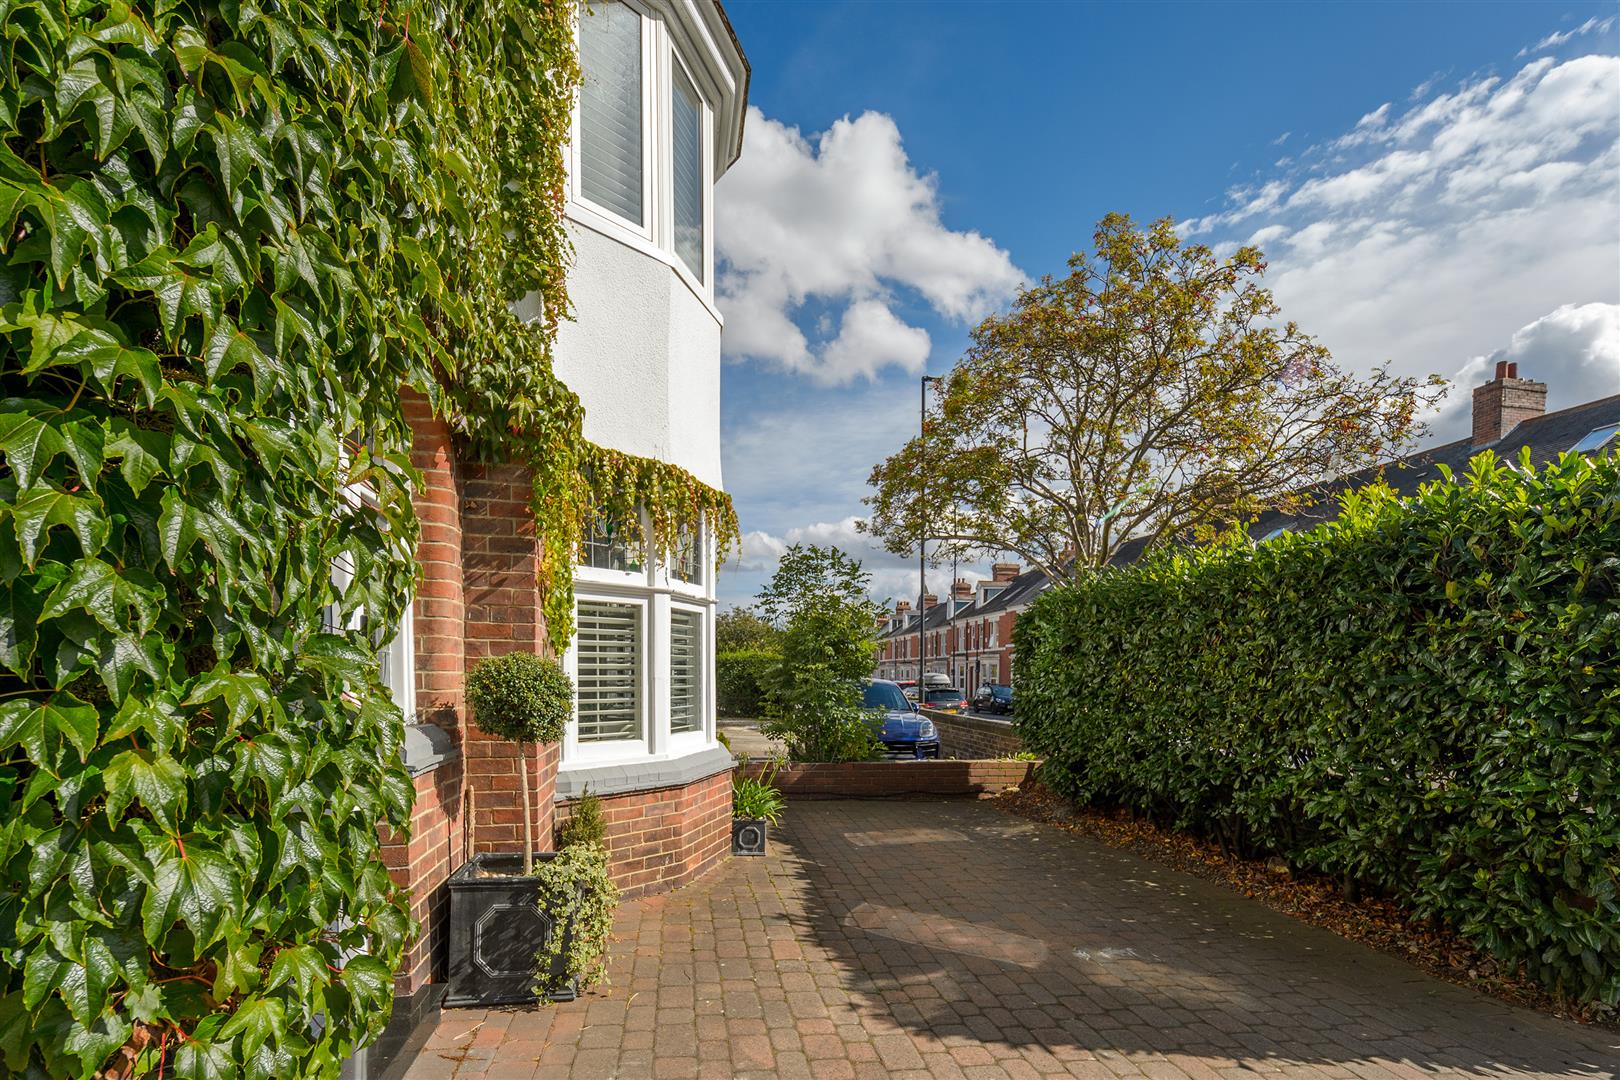
STYLISH PRESENTATION! Thought to have been constructed circa 1910, an extended Edwardian semi, centrally located to the northern end of Osborne Road, Jesmond. Within striking distance to the shops and cafés of Acorn Road, West Jesmond Primary School, the tennis club, swimming baths, Jesmond Dene and West Jesmond Metro Station, a great location for family buyers.
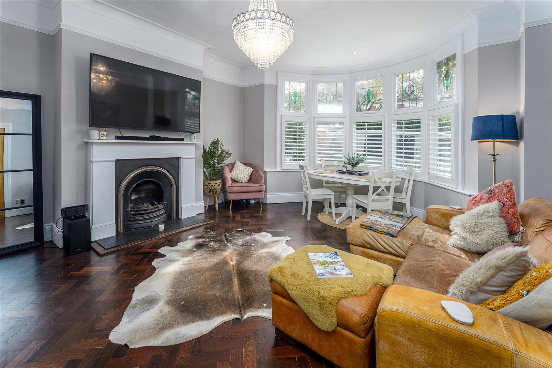
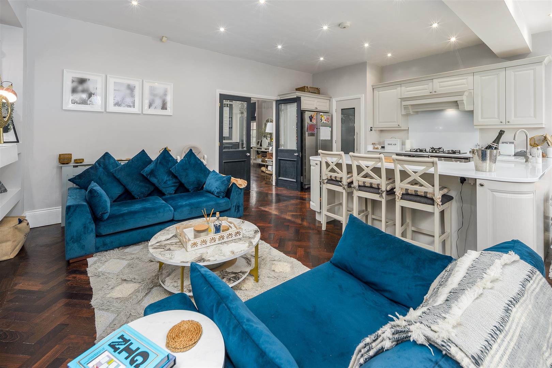
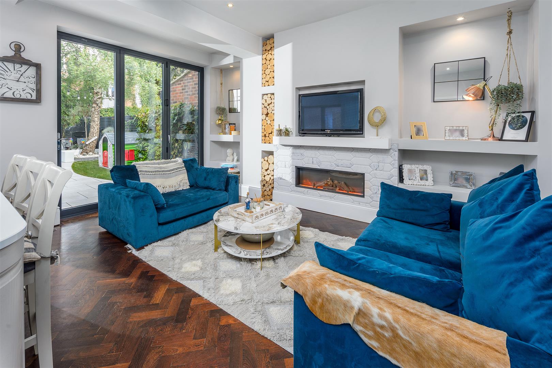
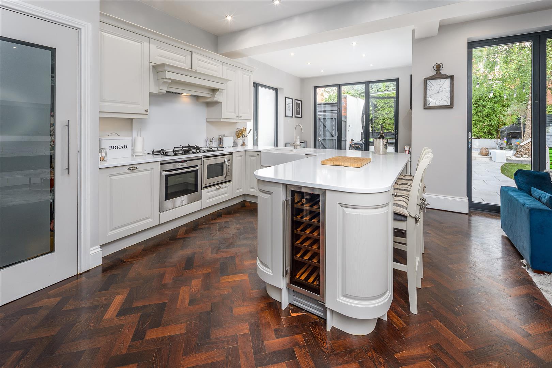
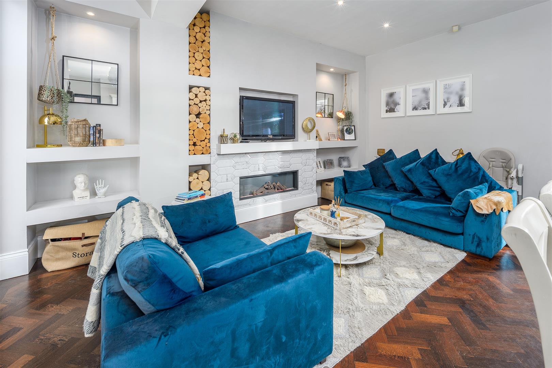
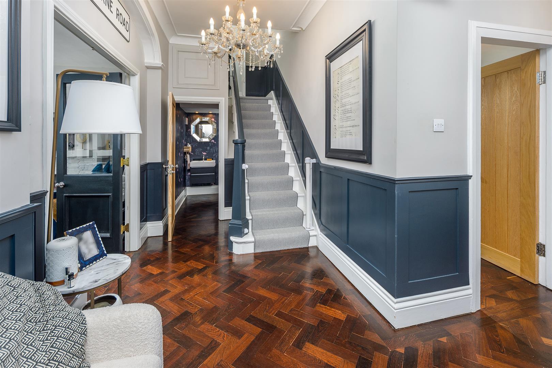
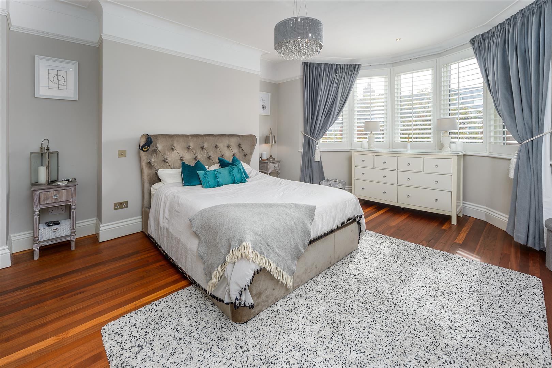
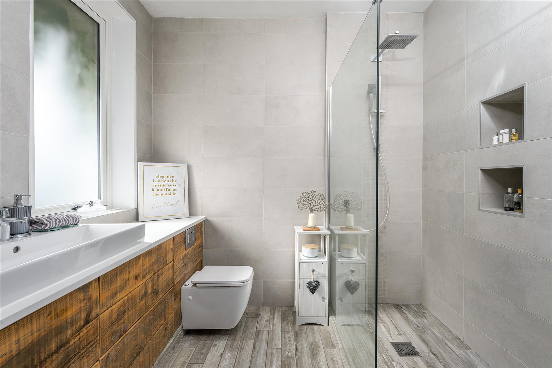
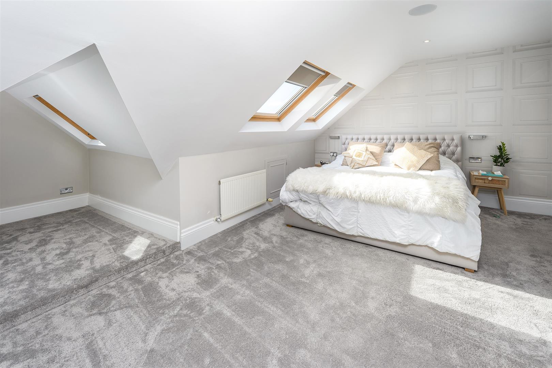
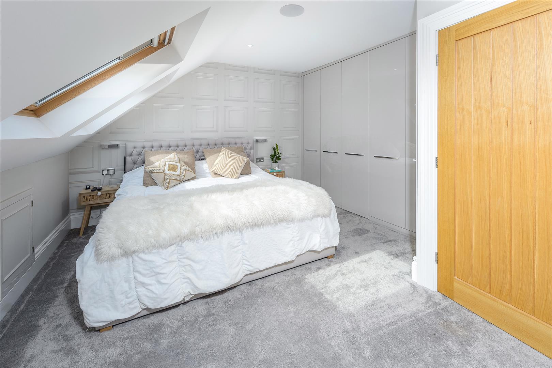
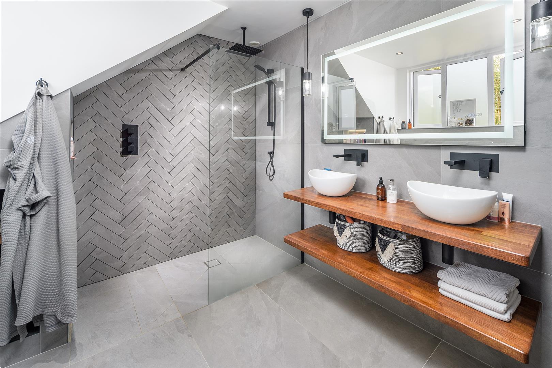
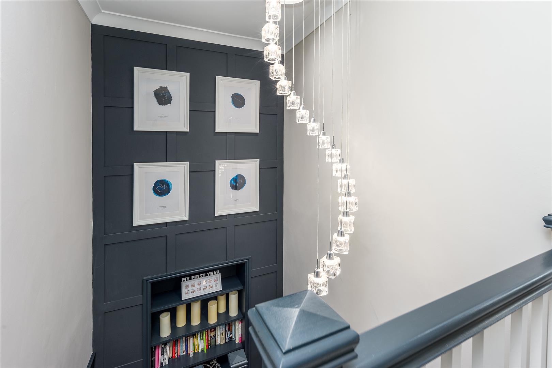
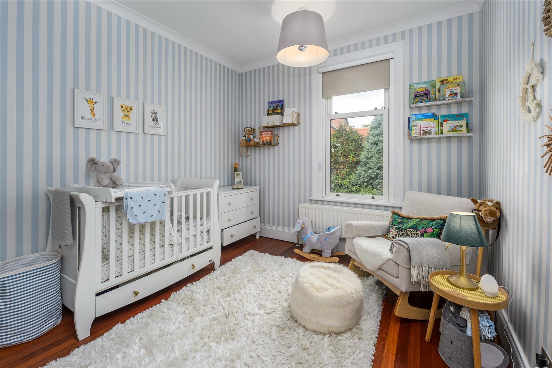
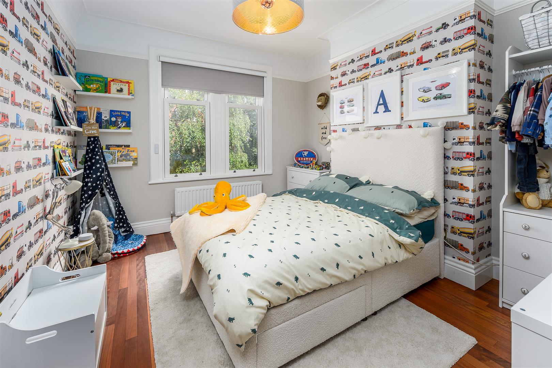
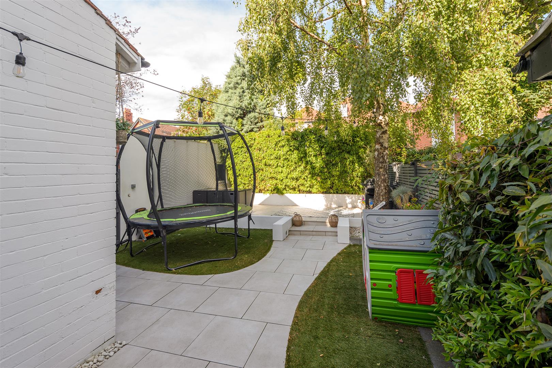
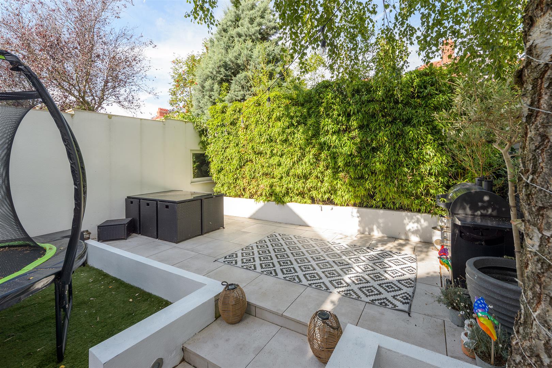
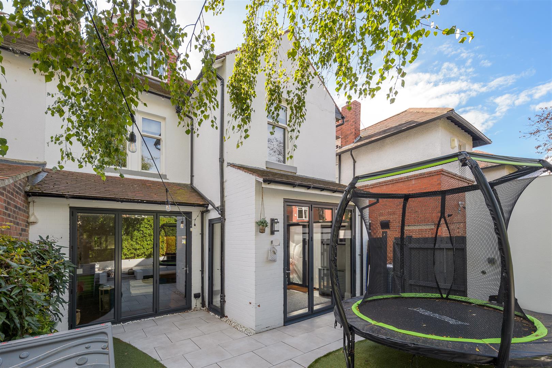
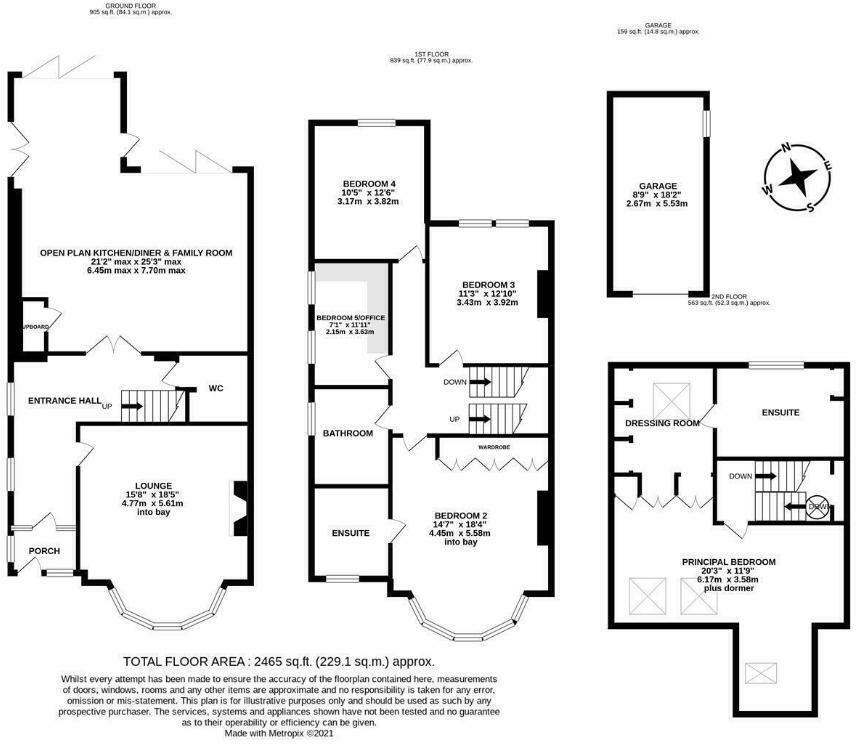
Boasting in excess of 2,400 Sq ft the accommodation briefly comprises: entrance porch with tiled floor and stained glass windows through to grand entrance hall with staircase to first floor and reclaimed parquet floor; a cloakroom/WC and the parquet continues into an 18ft lounge with tall ceilings, walk-in bay and period fireplace. Double doors from the hallway open into a superb open plan kitchen/diner & family room, again with reclaimed parquet floor, the ‘U’ shaped kitchen boasts integrated appliances and granite work surfaces and a walk-in utility cupboard; the family space with a full wall of integrated feature storage and tri-fold doors to the rear garden and the dining area with triple aspect including tri-fold doors to the rear. To the first floor, the family bathroom with four piece suite and travertine marble tiling and four double bedrooms, all with reclaimed cherry floor, the master a generous room with fitted robes and delightful en-suite bathroom, again with four-piece suite including step-in shower. The second floor provides an impressive 20ft full width, principle suite with fitted wardrobe storage and access to the dressing room with further access to an en-suite bathroom.